
Why Architects Should Care About Structural Materials? Here’s Why
Structural materials are the foundation of every responsible architectural design decision. Choosing the right material determines building safety, aesthetic suitability, cost efficiency, and the long-term sustainability of a project.
Structural Materials Are Not Just an Engineer’s Responsibility
There is a common assumption in the architectural world: structural matters belong to civil engineers, while architects focus solely on design. This assumption is not entirely wrong, but its consequences are often detrimental.
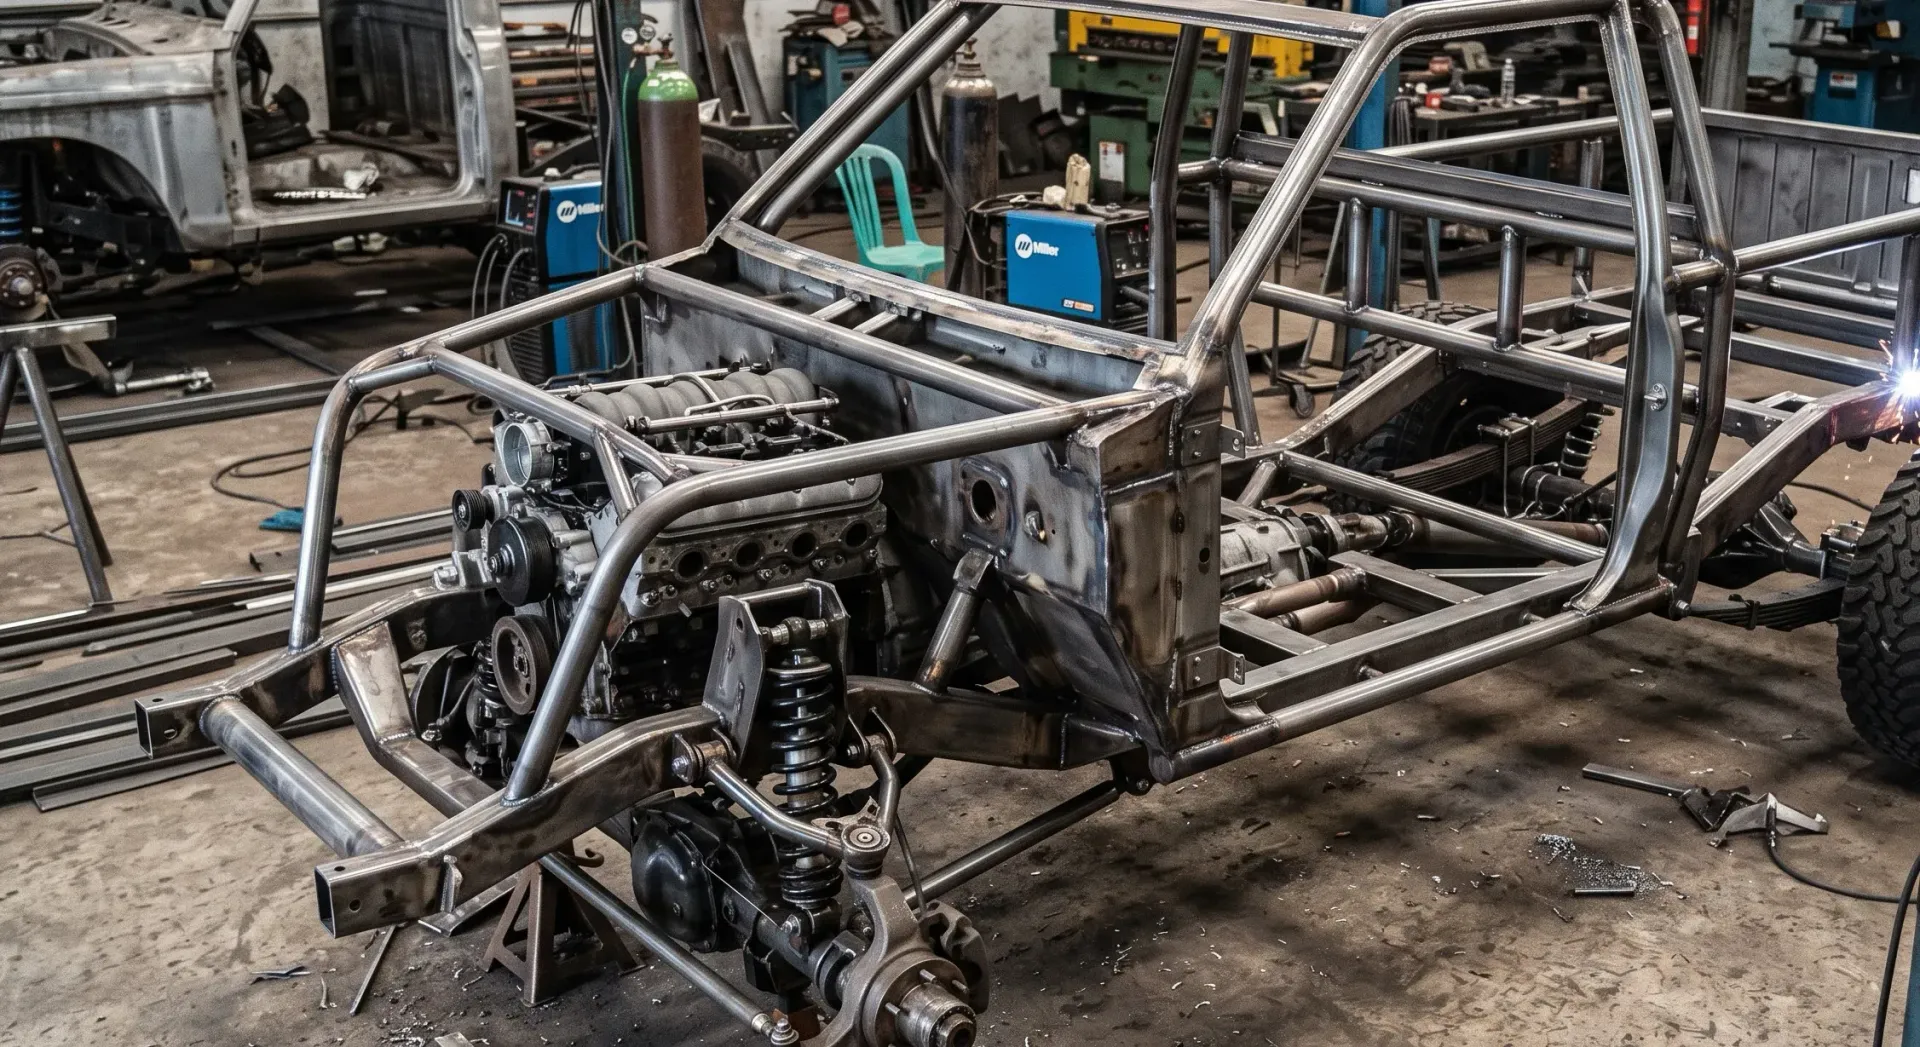
In reality, every design decision carries direct structural implications. Architects who do not understand material behavior will continuously depend on corrections from structural engineers, causing repeated design revisions during the most expensive stages of the project.
On the other hand, architects who understand material characteristics can design with greater precision, produce more buildable concepts, and collaborate more effectively with structural teams from the schematic design phase onward.
How Structural Materials Influence Design?
- Defining Form and Spatial Possibilities
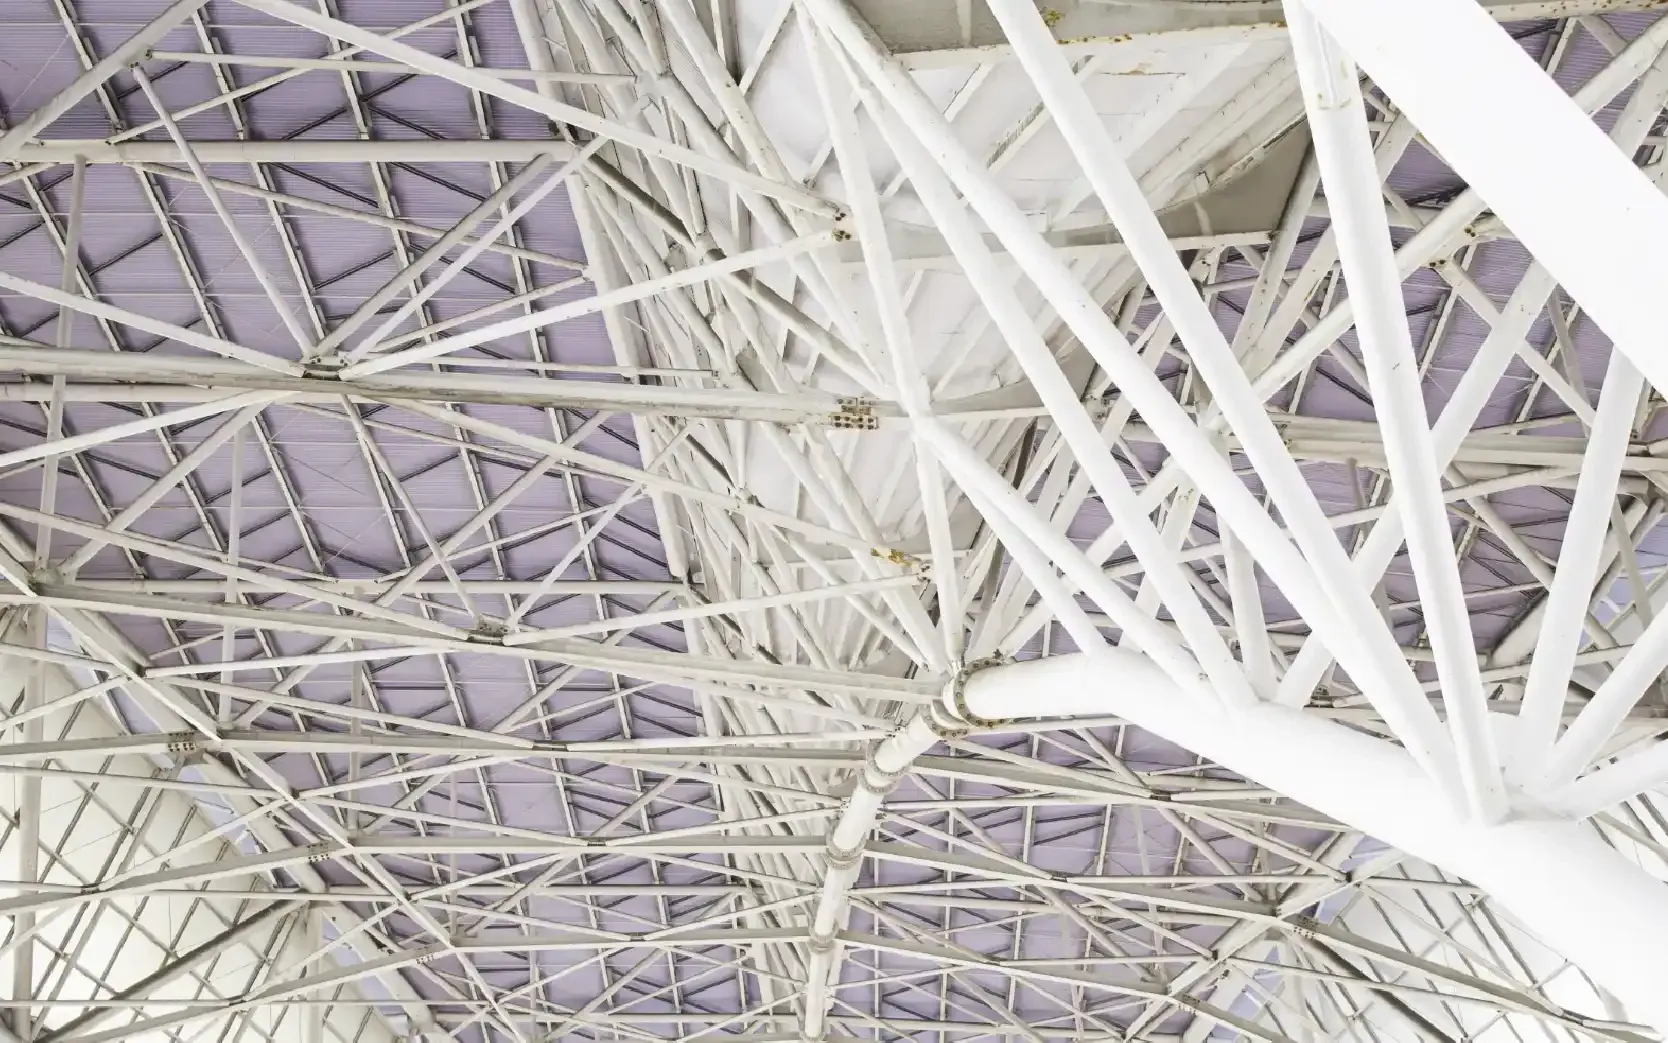
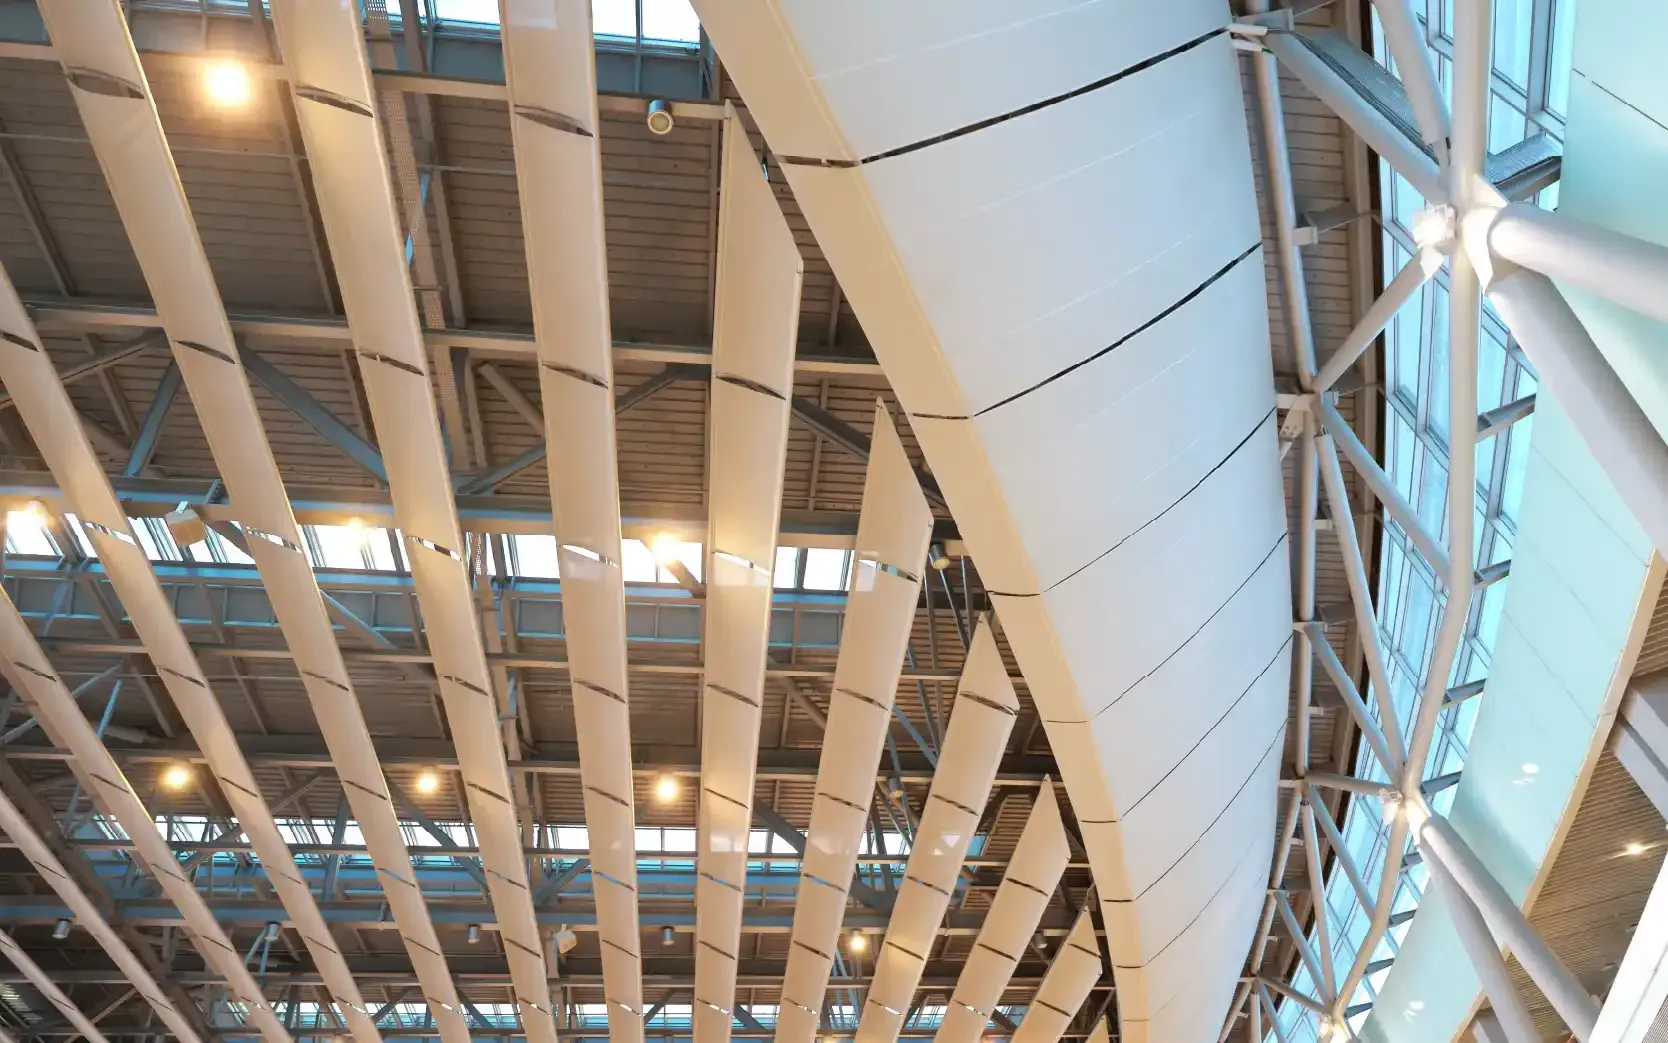
Steel enables long-span structures without intermediate columns, making it ideal for multipurpose halls, auditoriums, and commercial buildings. Reinforced concrete is more suitable for massive multi-story structures. Engineered wood offers warm aesthetics while maintaining modern structural performance. Material selection directly determines how freely architects can explore spatial possibilities.
- Affecting Element Thickness and Building Proportions
Steel columns can be significantly slimmer than concrete columns with equivalent load-bearing capacity. This difference directly affects effective floor area, room proportions, and the overall spatial experience of building users. Such decisions cannot be separated from material selection from the very beginning.
- Determining Construction Cost and Timeline
The selected material greatly influences
fabrication, transportation, and installation costs. Prefabricated steel structures are generally faster to erect on site, while cast-in-place concrete requires curing time. Architects who understand these dynamics can make wiser design decisions regarding
project budgets and schedules.
The Real Risks When Architects Ignore Structural Materials
There are serious consequences that can negatively impact a project:
- Designs that cannot be built — spans that are too long, insufficient column heights, or structural systems that conflict with the design concept.
- Major revisions during construction — changing materials mid-project can trigger cost escalations of tens of percent.
- Conflicts with structural teams — without a shared technical language, interdisciplinary communication becomes inefficient.
- Unnecessary aesthetic compromises — because architects are unaware of alternative material options from the beginning.
Read also:
Modern Building Construction Techniques Using Structural Steel Pipes
How Architects Choose the Right Structural Materials
- Start with Building Function and Load Requirements
Residential, commercial, and industrial buildings each have different load profiles. Architects need to understand the dominant load types whether gravitational, lateral loads caused by wind, or seismic forces before determining the appropriate material.
- Consider Environmental Conditions and Local Climate
In Indonesia’s tropical climate with high humidity, corrosion resistance becomes a crucial factor. Steel with anti-corrosion protection or specialized coatings is a highly relevant solution for local conditions.
- Involve Structural Engineers from the Early Design Phase
Collaboration that begins during the schematic design phase is far more productive than consultation during the detailed design phase. The earlier materials are discussed together,
the less documentation is required
and the more creative freedom the architect can retain.
SPINDO Structural Steel Pipes: A Standardized Choice for Architects
One structural steel product relevant to construction needs in Indonesia is SPINDO structural steel pipe, manufactured by PT STEEL PIPE INDUSTRY OF INDONESIA Tbk (SPINDO). These products are available in three primary profiles commonly used in architectural and infrastructure projects:
- Round Hollow Section (RHS Circular) — ideal for columns, poles, and roof trusses with evenly distributed loads in all directions.
- Square Hollow Section (SHS) — a popular choice for building frames and architectural elements requiring a clean and symmetrical appearance.
- Rectangular Hollow Section (RHS) — efficient for horizontal beams and long-span structures.
The main advantage of SPINDO products lies in their dimensional consistency and compliance with multiple standards: ASTM A500, JIS G3466, EN 10219, and SNI. This makes integration into technical project specifications requiring international certifications much easier. Architects familiar with these standards can more effectively use them as material references from the earliest design stages.
Read also:
SPINDO Structural Pipes: High-Quality Steel Pipe Solutions
Conclusion
Understanding structural materials does not mean architects must become engineers. It is about having sufficient technical literacy to make smarter design decisions, collaborate more effectively, and produce buildings that are strong, efficient, and buildable.
In Indonesia’s rapidly evolving construction industry, architects who understand materials and
standardized products such as SPINDO structural steel pipes will always be better prepared to face the complexities of real-world projects.